Check actuator clevis bracket pin fit, bearing pressure, material pair risk, machining route, and RFQ evidence before releasing a custom CNC yoke or pin bracket.
Updated July 13, 2026 | Fit + bearing pressure screen
Published July 12, 2026Updated July 13, 2026Fit + bearing pressure screenEvidence checked July 13, 2026
Screen pin fit direction, projected bearing pressure, and RFQ release risks before sending a custom actuator clevis bracket drawing.
Key conclusions
What must be decided before a clevis bracket drawing is released
A clevis bracket is judged by pin fit and bearing pressure together.
Evidence: A low-stress bracket can still fail if the pin is loose, coated after sizing, or forced through misaligned ears.
Action: Use the checker for first-pass fit and pressure direction, then freeze the pin and bore evidence together.
Double-ear geometry needs datum control, not just two hole sizes.
Evidence: Each ear can measure within diameter tolerance while the shared pin axis still binds during assembly.
Action: Call out datum references, Position tolerance, and same-setup boring or functional pin gaging for critical yokes.
Material pair decisions belong before RFQ release.
Evidence: Bare aluminum against steel can wear quickly, and similar stainless sliding pairs can gall under load.
Action: Name bushing, coating, hardness split, lubrication, and after-finish bore requirements in the quote package.
The minimum quote package is more than a STEP file.
Evidence: Suppliers cannot price inspection or avoid rework without the pin drawing, load case, finish stage, and acceptance method.
Action: Send STEP, 2D PDF, actuator datasheet, pin certificate or catalog drawing, material, finish, quantity, and inspection needs.
Method and limits
The checker screens fit and pressure; the report covers the release risks
The tool estimates projected bearing pressure from pin diameter, lug thickness, lug count, and radial load. It also routes the fit class by duty target. It does not certify fatigue, weld strength, fasteners, actuator side-load limits, or real load spectra.
Treat a green result as RFQ readiness, not design approval. High-cycle, shock-loaded, welded, or safety-critical clevis brackets need engineering review with the real load case.
Decision flow
RFQ quick action
Have the pin, load, finish, and inspection evidence ready?
Send the actuator clevis bracket drawing package for DFM review before locking the bore tolerance, material pair, and machining route.
Treat the checker as an RFQ screen, not a released design rule
The formulas below explain what the tool can and cannot support. Replace these screening assumptions with the customer drawing, load spectrum, pin certificate, material allowable, and inspection standard before approving production.
Assumption
Tool value
Decision boundary
Projected bearing pressure
Radial load / (pin diameter x ear thickness x loaded ears)
Useful for RFQ triage when the load is mostly radial and shared across the lug faces. Off-axis load, shock, or one-sided loading needs engineering review.
Release risk: Side-load and bending can be hidden if the mating fork carries uneven load.
Double-ear yoke bracket
Best use: Actuator rod-end or base-end pivots where the pin is supported on both sides.
Machining: Rough both ears, clamp from datums, line-bore both ears in one setup.
Release risk: Separate setups can create a pin axis mismatch even when both diameters pass.
Fabricated clevis weldment
Best use: Large envelopes, structural frames, low to medium precision pivots.
Machining: Weld, stress relieve when justified, finish datum faces, then bore the pin path.
Release risk: Weld pull and coating buildup can move the functional bore after rough sizing.
Bushed clevis bracket
Best use: High cycle, field service, dirty environments, aluminum base material.
Machining: Machine housing bore, press or bond bushing, finish size the bushing ID when required.
Release risk: Press fit can shrink the bushing bore, so final ID inspection stage must be named.
Material decisions
Material choice changes wear, galling, finish, and inspection
Material path
Best for
Watch item
RFQ note
Carbon steel / alloy steel
High load, shock, compact clevis ears, weldable brackets.
Corrosion protection, heat-treat distortion, and finish-stage bore size.
Send grade, heat-treat condition, coating, and whether the bore is final before or after finish.
6061 / 7075 aluminum
Lightweight automation, robotics, and moderate load brackets.
Bore wear against steel pins and anodize buildup inside the clevis hole. The rotating steel pin can easily wear into the softer aluminum yoke.
Define bushing or hard-anodize plan, masked areas, and require plain washers (e.g. DIN 125) on both sides to prevent side-wear.
304 / 316 stainless
Washdown, food equipment, marine, and corrosion-exposed machinery.
Work hardening, machining cost, and galling with similar stainless pins.
Specify pin grade or hardness split, lubricant, anti-galling coating, or bronze bushing.
Bronze bushing in steel bracket
Repeated pivoting, replaceable wear surface, easier field service.
Press-fit distortion, bushing retention, lubrication path, and spare-part control.
Send bushing material, installation method, final ID tolerance, and inspection plan.
Risk matrix
Failure modes that the calculator cannot prove away
Pin tolerance unknown
Trigger: Drawing specifies H7/H8 bore but the mating clevis pin is a stock catalog item.
Impact: Backlash, binding, or inconsistent assembly from lot to lot.
Mitigation: Add pin shank tolerance, material, hardness, coating, and certificate requirement to the RFQ.
Double-ear axis mismatch
Trigger: Two ears are bored in separate setups or only checked with individual plug gages.
Impact: The pin passes each hole separately but binds through the assembled clevis.
Mitigation: Use a datum scheme, Position tolerance, same-setup line boring, and functional pin gage where needed.
Bearing pressure underestimated
Trigger: Peak radial load, shock factor, or one-sided ear loading is missing from the quote.
Impact: Hole elongation, lug cracking, bushing failure, or actuator-side load.
Mitigation: Quote static and dynamic load cases, duty cycle, shock factor, lubrication, and required safety target.
Coating changes the bore
Trigger: Plating, anodizing, paint, or passivation is applied after the bore is sized.
Impact: Clearance disappears, or a previously acceptable pin fit becomes inconsistent.
Mitigation: State whether the tolerance applies before or after finish and require final gage check at that stage.
Galling or rapid wear
Trigger: Bare aluminum against steel or similar 304/316 stainless sliding contact under cyclic load.
Impact: Seized pin, fretting debris, higher backlash, or side-wear into the yoke.
Mitigation: Use a bushing, hardness split, anti-galling coating, lubricant path, or add plain washers (DIN 125) under the pin head/cotter to prevent yoke wear.
Weldment movement
Trigger: Fabricated yoke is bored before welding, or final machining does not re-establish datums.
Impact: Pin path shifts after heat input and assembly stackup is no longer controlled.
Mitigation: Plan post-weld machining, stress relief when justified, and final inspection from functional datums.
Application routes
Common actuator clevis bracket scenarios
Scenario
Likely route
Watch item
Best next step
Industrial linear actuator base clevis
Steel double-ear yoke with H8 bore and line-bored pin path.
Side-load from frame misalignment and finish-stage bore size.
Send actuator datasheet, pin drawing, frame datums, and coating requirement with the RFQ.
Robotics or servo positioning clevis
H7 bore, ground pin, controlled surface finish, and CMM report.
Backlash target can conflict with assembly tolerance stack.
Validate pin tolerance, position tolerance, and alignment features before cutting metal.
Contamination, impact load, corrosion, and field replacement.
Quote bushing material, lubrication feature, coating, and spare bushing strategy.
Washdown stainless actuator bracket
304/316 bracket with dissimilar pin, bushing, or anti-galling strategy.
Stainless work hardening, galling, and cleanability around the yoke.
Define surface finish, passivation, pin hardness split, and lubricant limitations.
Hydraulic cylinder mounting clevis
Standardized bracket matching ISO 8132 medium/25 MPa series or ISO 8133 compact series dimensions.
Whether the buyer specifies plain-pin, spherical-bearing, or custom accessory hardware.
Quote exact dimensions to the standard and specify if the bearing is pre-installed or press-fit later.
Visual reference
Custom actuator bracket examples for RFQ context
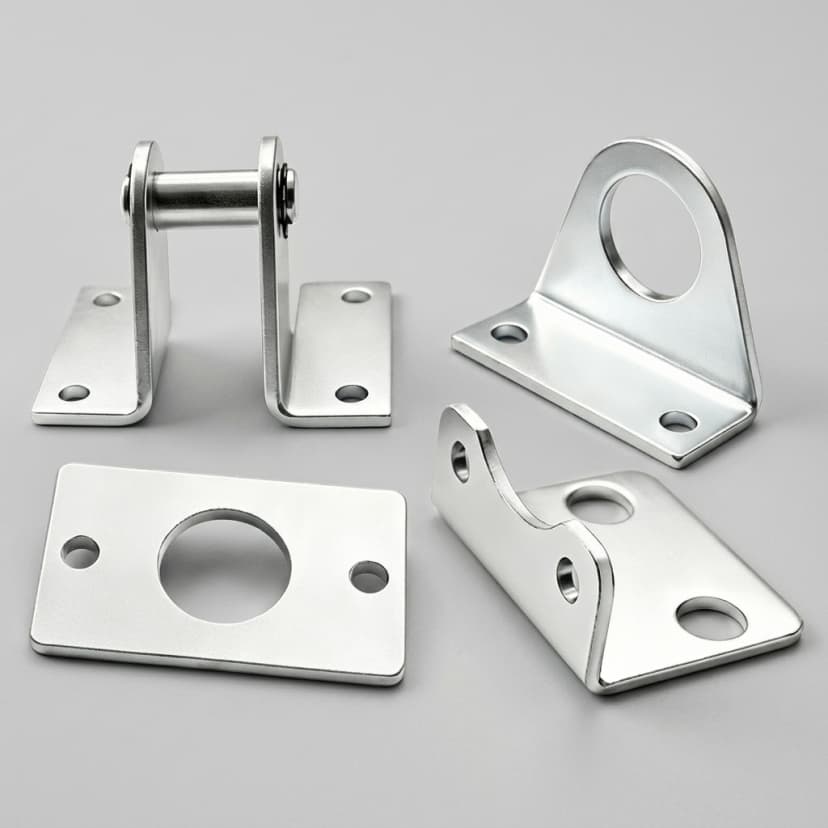
Use these examples to clarify envelope, pin axis, lug thickness, and machining-route expectations before quoting a clevis bracket.
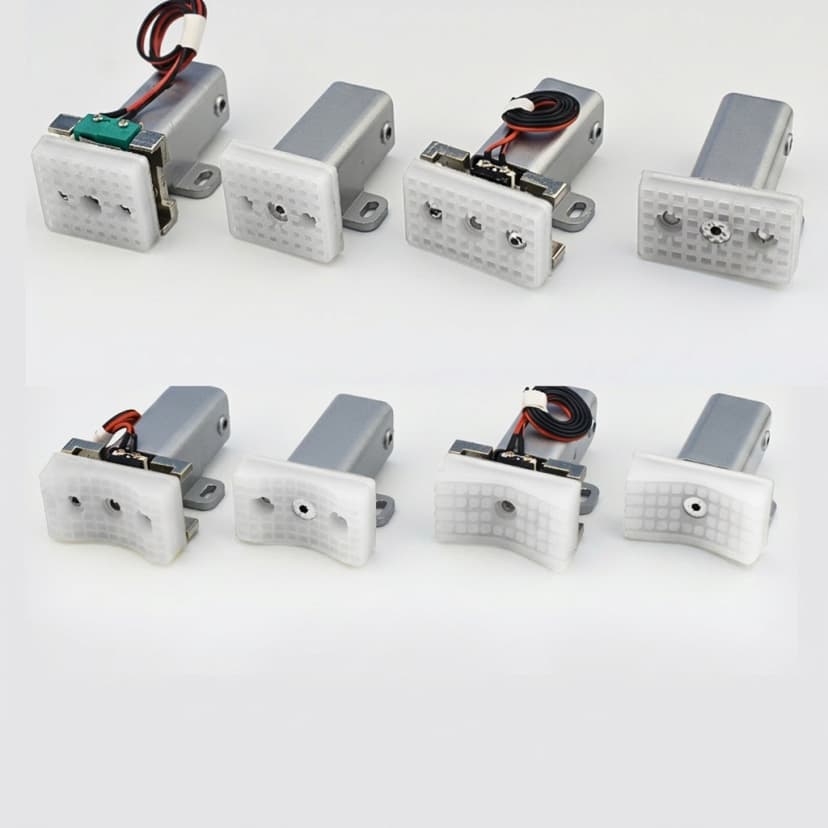
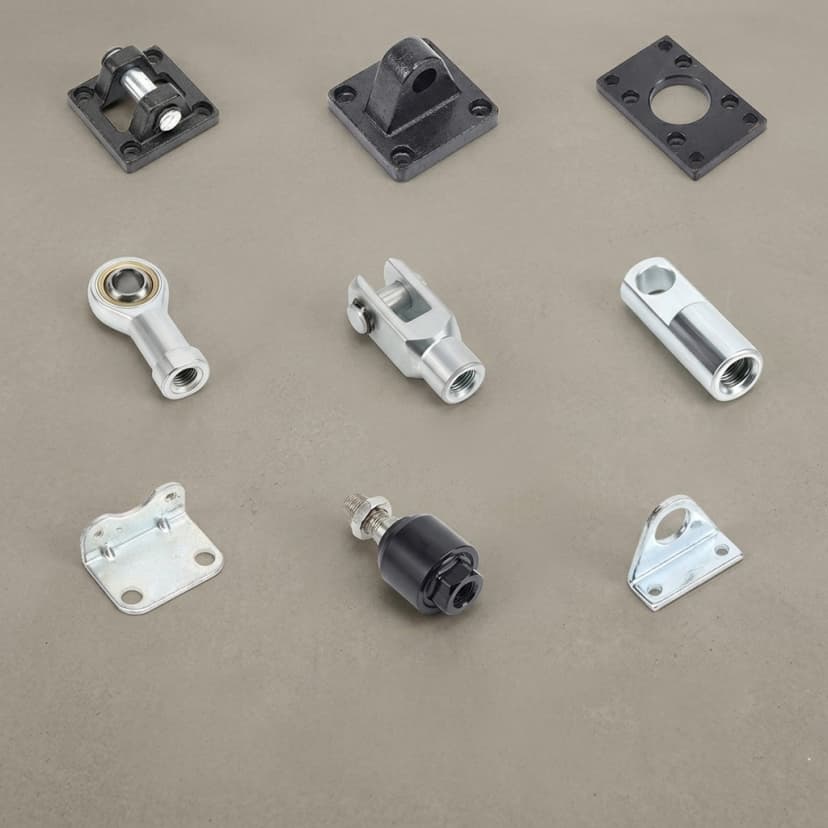
Custom actuator clevis bracket with precision hole patternHeavy-duty actuator mount bracket for industrial equipmentActuator clevis bracket machined to customer drawing
These are RFQ triage limits, not design allowables. Replace them with customer stress limits, fatigue review, FEA, and safety factors before production release.
Identifies medium and 25 MPa single-rod cylinder accessory mounting dimensions, including straight or angled clevis brackets and pivot pin options.
ISO lists ISO/DIS 8132 under development. Confirm the buyer-controlled edition before release; pneumatic, electric, or custom actuators may not follow this family.
Identifies compact series single-rod cylinder accessory mounting dimensions, including straight clevis brackets and spherical-eye clevis brackets.
ISO lists ISO/DIS 8133 under development. Confirm the buyer-controlled edition before release; pneumatic, electric, or custom actuators may not follow this family.
Send the STEP file, 2D drawing, mating pin details, load case, material, finish, quantity, and inspection evidence required. We will review manufacturability and RFQ risk before quoting.