
Cost vs. Precision
Every step down in Ra roughness increases machining time and cost. Moving from standard milling to precision reaming or honing can turn a normal hole-making step into a secondary sizing, finishing, and inspection operation.
Ready for calculation
Select your application type and material hardness to view the recommended surface finish (Ra) and RFQ next steps.
Every step down in Ra roughness increases machining time and cost. Moving from standard milling to precision reaming or honing can turn a normal hole-making step into a secondary sizing, finishing, and inspection operation.
If a hole is too rough, pressing a pin or bushing into it will shear off the microscopic metal peaks. This effectively increases the hole diameter and ruins the interference fit.
A rough bore acts like sandpaper on a pivoting pin. Dynamic bearing surfaces require low Ra values (smooth finish) and sufficient hardness to survive high cycles.
Use the calculator for first-pass routing, then use these conclusions to review your engineering drawings before requesting quotes.
Before adding Ra 1.6 μm to a simple bolt clearance hole, confirm it has a sealing, fit, or wear function. Otherwise it can trigger a secondary sizing or finishing operation with no functional benefit.
Soft, gummy materials like Aluminum 6061-T0 or low-carbon steel can tear during machining, resulting in a rougher finish. Harder materials generally cut cleaner. If you need Ra 0.8 μm on soft aluminum, expect higher rejection rates or specialized tooling.
If an actuator pin rotates directly inside the bracket (dynamic bearing), a rough finish acts like a file, rapidly wearing the pin. Aim for Ra 0.8 μm or better, or use a pressed-in bronze bushing.
Reference: ISO 1302 defines surface texture indication on mechanical drawings.
If a hole is drilled (Ra 6.3 μm) and a dowel pin is pressed in, the microscopic peaks of the rough surface will shear off during installation, reducing the actual interference and weakening the joint.
Reference: Machinery's Handbook provides standard allowances for interference fits.
For static O-ring seals against the bracket, the surface finish must not only be smooth (Ra 1.6 μm), but the tool marks (lay) must not cross the sealing line, which could create a microscopic leak path.
Reference: Parker O-Ring Handbook provides definitive guidance on gland surface finish.
The calculator routes your requirements based on the functional application. The report layer explains which machining processes are triggered by those Ra values.
Selecting a specific Ra value limits the manufacturing methods available to the machinist.
Application: Clearance holes, mounting bolts, weight reduction
RFQ Impact: Lowest added finishing time Baseline
Limits: Too rough for seals or precision press fits. Can cause galling if used as a bearing surface.
Application: Standard press fits, non-critical static seals
RFQ Impact: Adds a controlled finishing pass Quote-specific
Limits: May still have microscopic tool marks that can provide leak paths for high-pressure dynamic seals.
Application: Precision dowel pins, static O-ring seals, tight press fits
RFQ Impact: Adds dedicated sizing tool and inspection Quote-specific
Limits: Requires a pre-drilled hole. Not suitable for very large diameter bores where boring is preferred.
Application: Dynamic pivot bearings, hydraulic cylinder bores, high-cycle wear surfaces
RFQ Impact: Specialized secondary finishing operation Quote-specific
Limits: Only justifiable when lifecycle wear and friction are the primary constraints.
Bracket geometry, cutter access, corrosion finish, and hole function determine whether standard machined surfaces are enough or a controlled Ra callout should be quoted.
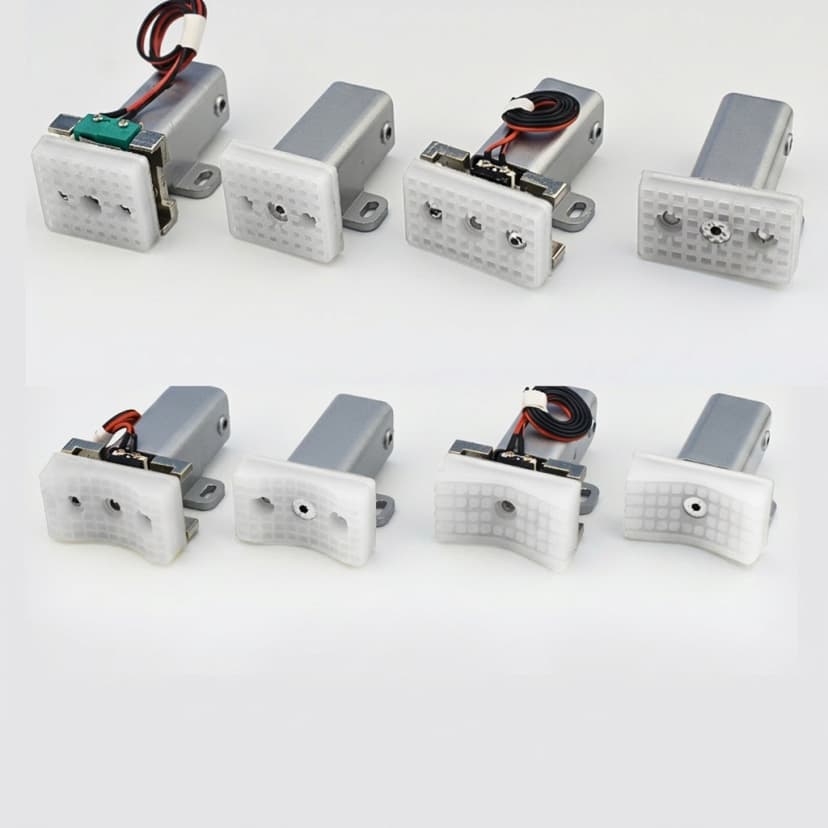
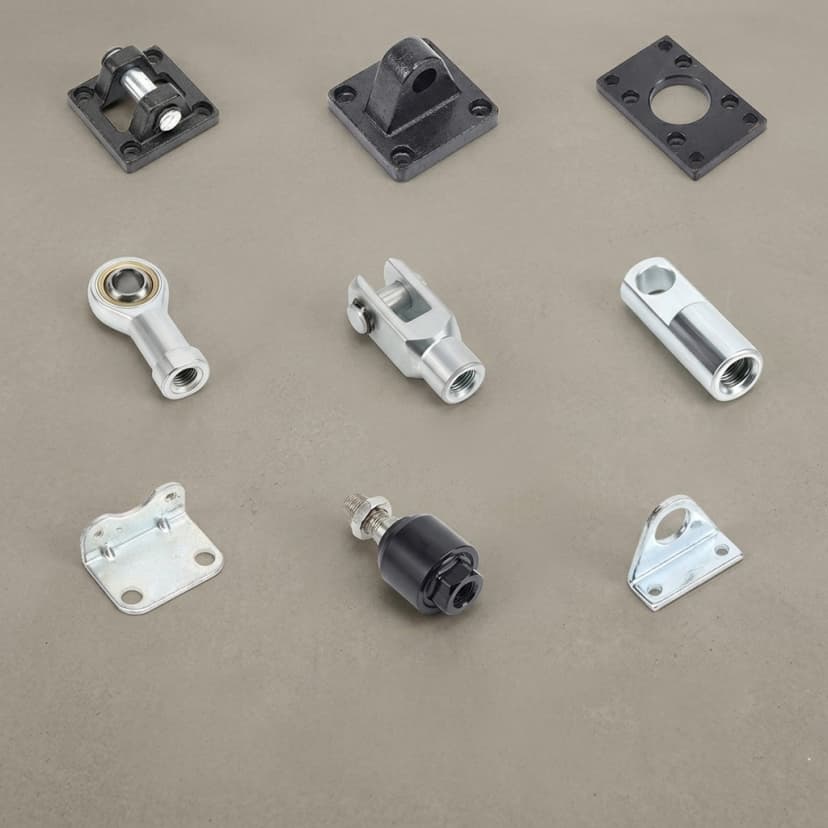
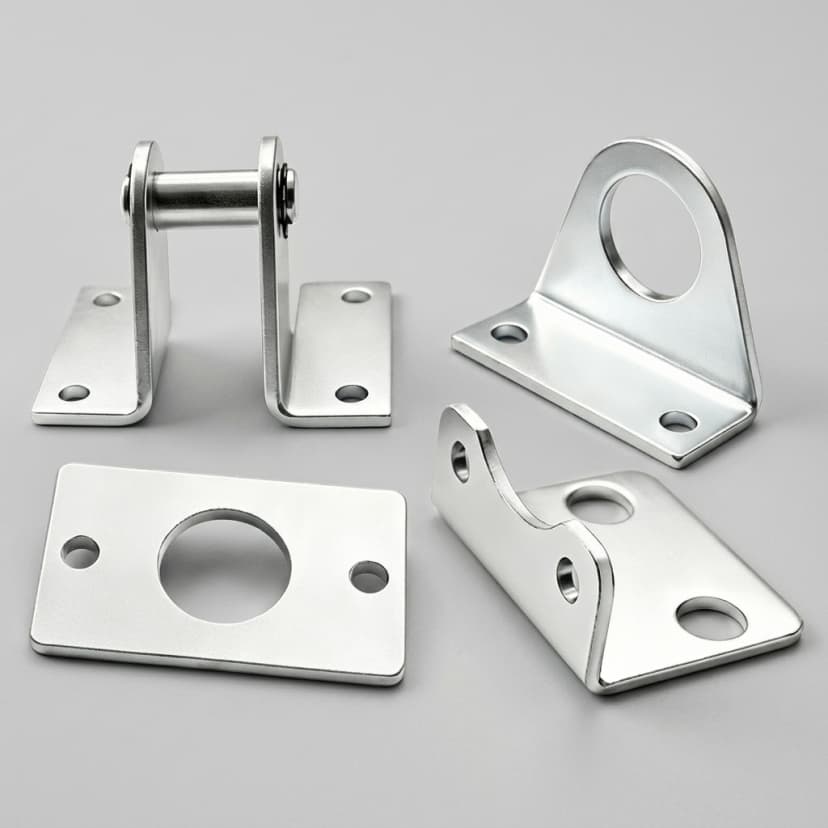
Use this before RFQ release to separate functional finish requirements from standard machined surfaces.
| Feature | Starting Callout | Confirm Before Quote |
|---|---|---|
| Clearance hole | Ra 3.2 - 6.3 μm, deburr, edge break | No seal, bearing, or locating function |
| Press-fit bore | Ra 0.8 - 1.6 μm with final-size inspection | Before/after coating basis and interference allowance |
| Static seal face | Ra 0.8 - 1.6 μm plus lay direction where relevant | Seal family, pressure, fluid, and compression target |
| Dynamic bearing bore | Ra 0.4 - 0.8 μm or bushing/coating alternative | Mating pin hardness, cycle count, lubrication, and wear plan |
The same Ra value can be acceptable or wasteful depending on the bracket feature function.
Assumption
Bolts clamp through the bracket and the hole wall is not a sealing, locating, or sliding surface.
RFQ outcome
Use a standard drilled or milled finish with deburr control. Add a tighter Ra only if burr risk or corrosion cleaning creates a functional reason.
Assumption
The bushing OD sets alignment and retention, and the drawing also includes a coating or anodize note.
RFQ outcome
Call out Ra 0.8 - 1.6 μm on the bore, define whether the measurement is before or after coating, and inspect the finished bore size.
Assumption
The bracket seals fluid or air against a gland, cover, or mating block with compression but no sliding motion.
RFQ outcome
Use a controlled Ra range plus lay direction guidance. Ask the supplier to confirm the tool path will not create leak paths across the seal line.
Send the bracket drawing, material, coating note, and functional surface list before locking the Ra callouts.
These sources define measurement, notation, and seal constraints. Cost notes are RFQ planning guidance and remain supplier-specific.
| Source | Date / Status | Used For | Boundary |
|---|---|---|---|
| ASME B46.1 | Publisher page accessed July 10, 2026 | Defines Surface Texture (Surface Roughness, Waviness, and Lay). | Does not tell you which finish to use, only how to measure and specify it. |
| ISO 21920-1 & -2 | Standard established 2021 | Modern global standard for surface texture (profile methods). Defines parameters evaluated over the entire length rather than 5 sampling lengths. | While it replaces ISO 1302 and 4287 to reduce ambiguity, legacy symbols still dominate many legacy drawings. |
| ISO 1302 | Publisher page accessed July 10, 2026 (Withdrawn) | Indication of surface texture in technical product documentation. | Replaced by ISO 21920 series in newer standards, but ISO 1302 symbols (the checkmark with Ra) are still globally dominant in RFQs. |
| Parker O-Ring Handbook | Accessed July 10, 2026 | Industry standard for O-ring gland design, including surface finish requirements for static and dynamic seals. | Specific to elastomeric seals. Metal-to-metal seals require much tighter specifications. |
| RFQ method note | Updated July 10, 2026 | Qualitative cost language on this page is used to flag extra operations, tooling, inspection, and supplier review effort. | Not a published price benchmark. Actual pricing depends on feature count, tolerance stack, lot size, material, tooling, and inspection evidence. |
Ra (Roughness Average) is the arithmetic average of the absolute values of the profile height deviations from the mean line. It is the most commonly used parameter for surface finish globally.
No. A lower Ra (smoother surface) is more expensive to produce. It should only be specified where functionally necessary, such as for seals, bearings, or tight press fits. For clearance holes, a higher Ra is more cost-effective.
μm is micrometers (metric), and μin is microinches (imperial). 1 μm is approximately equal to 40 μin. For example, Ra 1.6 μm is roughly equal to Ra 63 μin.
Lay is the direction of the predominant surface pattern (tool marks). For seals, if the lay runs perpendicular to the seal line, fluid or gas can leak through the microscopic valleys of the tool marks, even if the Ra value is low.
Cost often rises as Ra decreases because the supplier may need a slower finishing pass, a dedicated tool, extra inspection, or a secondary honing/burnishing operation. Treat this page as a routing screen; ask for quote-specific pricing.
No. Standard twist drills typically produce finishes around Ra 3.2 to 6.3 μm. To achieve Ra 1.6 μm, the hole must be drilled undersize and then reamed or bored.
Harder materials can often achieve smoother finishes by cutting more cleanly without tearing. Soft, gummy materials like some aluminum alloys or low-carbon steel can tear during machining, resulting in a rougher finish unless specific cutting tools and fluids are used.
State the measurement basis on the drawing. Coatings can change both texture and final size, so press-fit bores and seal faces should usually be verified in their final functional condition.
Add more parameters when sealing, fatigue, or sliding wear is sensitive to isolated peaks, valleys, or form errors. Ra alone can hide a profile that has damaging peaks or directional tool marks.
For critical bores or seal faces, request surface roughness records from a profilometer, final dimensional inspection, drawing revision reference, and confirmation of whether values were measured before or after coating.
Usually yes. Specify the functional requirement first, then allow an equivalent process unless the design requires a specific texture direction, cross-hatch pattern, coating basis, or validation method.
Mark only functional surfaces with Ra, identify non-critical surfaces as standard machined/deburred, and attach notes for seal type, mating pin hardness, coating, and expected duty cycle.
Use these adjacent pages to connect surface finish decisions to tolerances, machining routes, sourcing, and actuator component context.
Pair Ra requirements with H7/H8/H9 fit decisions and pin tolerance review.
Review drilling, reaming, boring, tapping, and inspection routes.
Use supplier qualification criteria before sending finish-sensitive RFQs.
Calculate media and cycle times for mass finishing and deburring brackets.
Compare manufacturing capability, finishing support, and QA evidence.
See machined bracket geometries that influence finish and inspection choices.
Review adjacent bore, seal, and finish decisions for actuator body components.
Upload your 3D models and PDF drawings with surface finish requirements. We provide DFM feedback and precision CNC machining for optimal performance.
Inquiry Email
Include drawings, material, finish, tolerances, quantity, and delivery location.