Screen drilling, tapping, dowel, counterbore, datum, and inspection risk before sending an actuator bracket hole pattern to quote.
Decision points that separate simple bracket holes from quote-reviewed actuator mounting features.
For actuator mounting, the important question is not only hole diameter. It is whether the hole pattern is controlled from the surfaces and edges that actually locate the actuator during assembly.
Clearance holes, tapped holes, dowel holes, counterbores, and reamed bores should not be quoted as the same operation. Each changes tooling, inspection, burr control, and scrap risk.
As hole depth grows relative to diameter, chip evacuation, coolant delivery, tool deflection, and burr control become quote drivers. This page treats 5:1 and 10:1 as screening thresholds, not universal machine guarantees.
Anodizing, plating, passivation, or post-machining deburr requirements can change the effective hole size, thread fit, or inspection state. The RFQ should say what is inspected before and after finishing.
The usual sequence when functional actuator bracket holes are machined with datum control rather than treated as generic drill features.
Review hole table, datums, mating actuator model, and through/blind status.
Establish bracket datum faces before drilling functional patterns.
Spot, pilot, drill, and finish by reaming, boring, tapping, or counterboring as required.
Deburr, chamfer, wash, and protect edges before finishing or assembly.
Inspect true position, fit, thread depth, and coating condition from the agreed datum setup.
Sources are used to frame drawing language and screening logic, not to promise universal machining capability.
| Claim | Engineering basis | Boundary / limit | Source |
|---|---|---|---|
| Datum-based hole position | ASME describes Y14.5 as the design language for GD&T symbols, rules, definitions, requirements, defaults, and recommended practices on drawings and models. | The standard defines the language; it does not guarantee a supplier capability without process and inspection review. | ASME Y14.5 |
| Hole and shaft fit references | ISO 286-2:2010 gives limit deviations for commonly used tolerance classes for holes and shafts in the ISO system of limits and fits. | A fit class is useful only when the drawing also identifies the mating pin, dowel, shaft, or fastener function. | ISO 286-2:2010 |
| General tolerance baseline | ISO 2768-1:1989 covers linear and angular dimensions without individual tolerance indications. ISO 2768-2:1989 is listed by ISO as withdrawn. | General tolerance notes should not replace explicit controls for actuator mounting, dowel, bearing, or threaded interface holes. | ISO TC 213 catalogue |
| General geometrical specifications | ISO 22081:2021 covers general geometrical specifications and general size specifications in the ISO GPS framework. | Confirm whether the customer drawing is using ISO GPS language or ASME Y14.5 conventions before quoting. | ISO 22081:2021 |
| 6061-T6 material screen | ASM/MatWeb lists 6061-T6 material properties and machinability data; this supports material screening but not a universal cycle-time promise. | Actual hole cost still depends on diameter, depth, thread form, tool access, coolant, finish, and inspection. | ASM Material Data Sheet |
| ISO IT grades and process selection | ISO 286-2 defines tolerance classes for holes and shafts. In RFQs, tighter fit classes usually push the route from simple drilling toward reaming, boring, controlled workholding, and documented inspection. | The ISO table defines allowable deviations by nominal size and class; it does not state what a specific CNC supplier can hold on a bracket without reviewing diameter, depth, material, setup, and inspection equipment. | ISO 286-2:2010 |
| Depth-to-diameter risk screen | Deep-hole drilling suppliers commonly separate ordinary drilling from quote-reviewed deep-hole work because longer holes need chip evacuation, coolant, straightness, and tool-support controls. This page uses 5:1 and 10:1 as conservative screening thresholds. | Small diameters, stainless materials, blind bottoms, cross-holes, and tight position tolerances can need review below those ratios; accessible aluminum through-holes may be simpler above them. | Sandvik Coromant deep-hole drilling guidance |
Use the tool result to decide which holes can stay simple and which holes need tolerance, inspection, or DFM review.
| Feature | Typical route | Decision rule |
|---|---|---|
| Clearance mounting hole | Drill, chamfer/deburr, verify diameter and position. | Keep general tolerance when the fastener clearance is generous; tighten only if assembly alignment depends on it. |
| Tapped hole | Pilot drill, tap or thread mill, gauge thread and depth. | Use inserts when aluminum threads see repeated service, high torque, or field replacement. |
| Dowel / reamed hole | Drill undersize, ream or bore from datum-controlled setup. | Call out fit class (e.g., IT6 or IT7), true position, and whether the hole is inspected before or after coating. |
| Counterbore / spotface | Machine flat fastener seat after hole location is established. | Define seat depth, diameter, perpendicularity need, and burr limits around the fastener face. |
Ask for the inspection evidence that matches the hole function; avoid paying for reports that do not reduce assembly risk.
| Requirement | Useful evidence | Quote impact |
|---|---|---|
| Non-critical clearance holes | Diameter check plus visual deburr inspection | Low, if the drawing does not require CMM reporting. |
| Actuator mounting pattern | CMM or fixture report tied to functional datums | Medium; setup and reporting are part of the delivered evidence. |
| Dowel or locating holes | Fit class verification, bore/reamer control, and position report | High when fit and position are both tight. |
| Threaded holes | Go/no-go gauge, thread depth, insert verification when used | Medium; high for small stainless or deep blind tapped holes. |
Common failure modes when actuator bracket holes are quoted with incomplete drawings.
Impact: Supplier cannot know which holes control actuator alignment.
Mark primary mounting face, secondary edge, and hole pattern datum references before quoting.
Impact: Drill wander, broken taps, chip packing, poor bottom control.
Review depth-to-diameter ratio, coolant access, peck cycle, thread mill option, and whether through-holes are acceptable.
Impact: Threads bind, dowels do not fit, or counterbore seats lose clamp consistency.
State mask/chase/inspect-after-finish requirements for anodize, plating, passivation, or coating.
Impact: Unnecessary CMM time, fixture cost, scrap, and lead-time risk when a non-locating clearance hole is treated like a precision fit feature.
Separate locating holes (reamed/bored) from loose clearance holes (drilled) and apply tight true position only where assembly alignment requires it.
Include these details so suppliers quote the same actuator bracket hole scope instead of making different assumptions.
Inquiry Email
Include drawings, material, finish, tolerances, quantity, and delivery location.
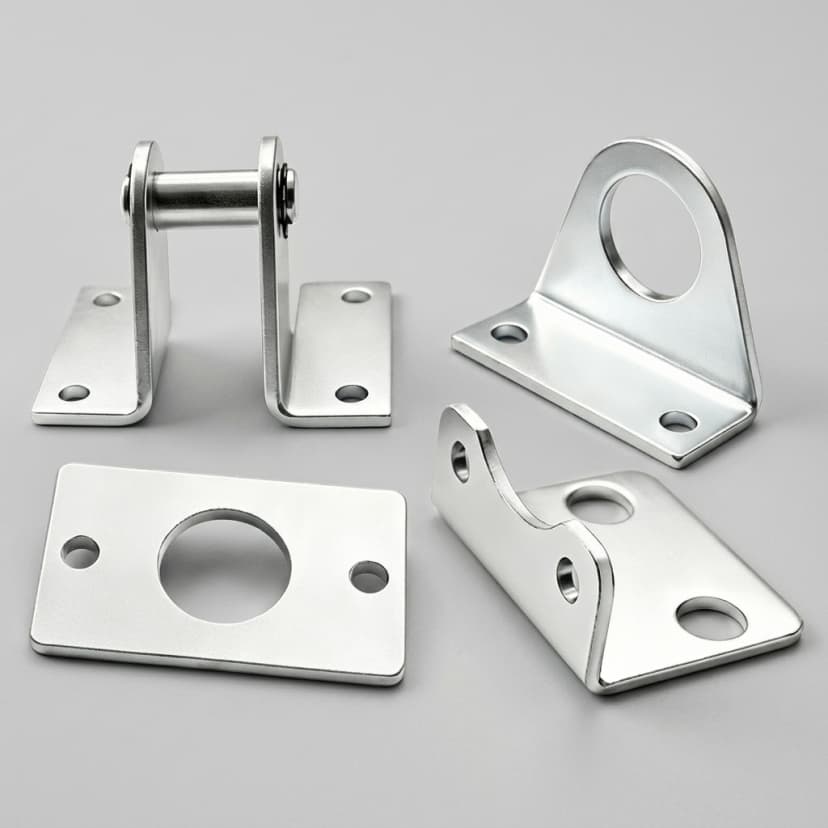
Keep this URL focused on actuator bracket hole machining; use adjacent pages when the design problem shifts.
Calculate tap drill sizes and evaluate thread machinability risks for brackets.
Use when the whole bracket geometry, setups, aspect ratio, and material route are the main concern.
Use when the hole pattern belongs to a broader plate, adapter, or machine-frame mounting surface.
Use when a bracket or housing hole receives a custom sleeve bushing, guide liner, or press-fit bearing surface.
Calculate ISO fits (H7/H8/H9) and check backlash vs. binding risks for actuator clevis holes.
Use for product-family context, bracket styles, materials, and installation environments.
Use when CMM, FAI, thread gauges, or documented inspection controls are quote drivers.
Use to estimate manufacturing routing, quoting risk, and RFQ readiness for actuator brackets.
Practical Q&A for actuator bracket hole machining, inspection, and RFQ readiness.
The functional risk usually sits in the hole pattern: position to datums, thread engagement, dowel or bearing fit, counterbore seating, burr control, and post-finish size change. The surrounding bracket can be simple while the holes still require a controlled route.
Include diameter, depth, through/blind status, thread or fit class, chamfer or deburr note, position tolerance, datum references, inspection method, surface finish or coating, and the quantity of each hole type.
Use true position when the holes locate an actuator, guide, bearing bracket, base plate, or machine frame. Coordinate dimensions can be acceptable for non-critical clearance holes, but they can hide stack-up risk on functional mounting patterns.
They can be reliable when thread engagement, torque, service frequency, and material temper are appropriate. Repeated assembly, high clamp load, or field service usually justifies threaded inserts or helicoils.
A depth-to-diameter (L/D) ratio above about 5:1 is an RFQ warning flag for chip evacuation, drill wander, coolant access, and burr control. Around 10:1 or higher, many suppliers will quote-review the route and may consider deep-hole tooling such as gun drilling or BTA depending on diameter, material, access, and tolerance.
For locating dowels, the route normally requires drilling undersize and then reaming or boring to final size from the controlled setup. The drawing should state the fit class and datum relationship.
Coatings can change effective diameter, thread fit, and counterbore seating. Critical holes should specify whether they are masked, chased after coating, inspected before coating, or inspected after coating.
For mounting patterns, request a CMM or fixture report tied to the functional datums. For threaded holes, go/no-go gauge checks and thread depth evidence are often more useful than a raw coordinate list.
Quote variance usually comes from unclear datum requirements, tight position tolerances, deep blind holes, small tapped stainless holes, high hole counts, burr removal expectations, and whether inspection is included.
No. It is a screening tool for RFQ readiness. Final feasibility and price depend on the CAD model, 2D drawing, datum simulator, workholding access, material condition, finish, and inspection plan.
Separate critical holes from non-critical holes. Keep loose general tolerances on non-functional clearance holes, reserve true position or reamed fits for locating features, and make the datum scheme explicit.
Yes. Send the full bracket model and drawing so the hole route can be planned with facing, profiling, finishing, deburring, surface treatment, and final inspection instead of quoted as an isolated drilling task.